Properties

Save
Ask
Tour
Hide
Share
$285,000
10 Days On Site

107 GADDIS LN
Glendale, OR 97442

For Sale|Manufactured On Land|Active
3
Beds
2
Total Baths
2
Full Baths
1,404
SqFt
$203
/SqFt
1984
Built
County:
Douglas
Listing courtesy of Samantha Truitt of Trueblood Real Estate (541) 817-7270
Call Now: 541-863-5777
Is this the listing for you? We can help make it yours.
541-863-5777
107 GADDIS LN107 GADDIS LN107 GADDIS LN107 GADDIS LN
Save
Ask
Tour
Hide
Share

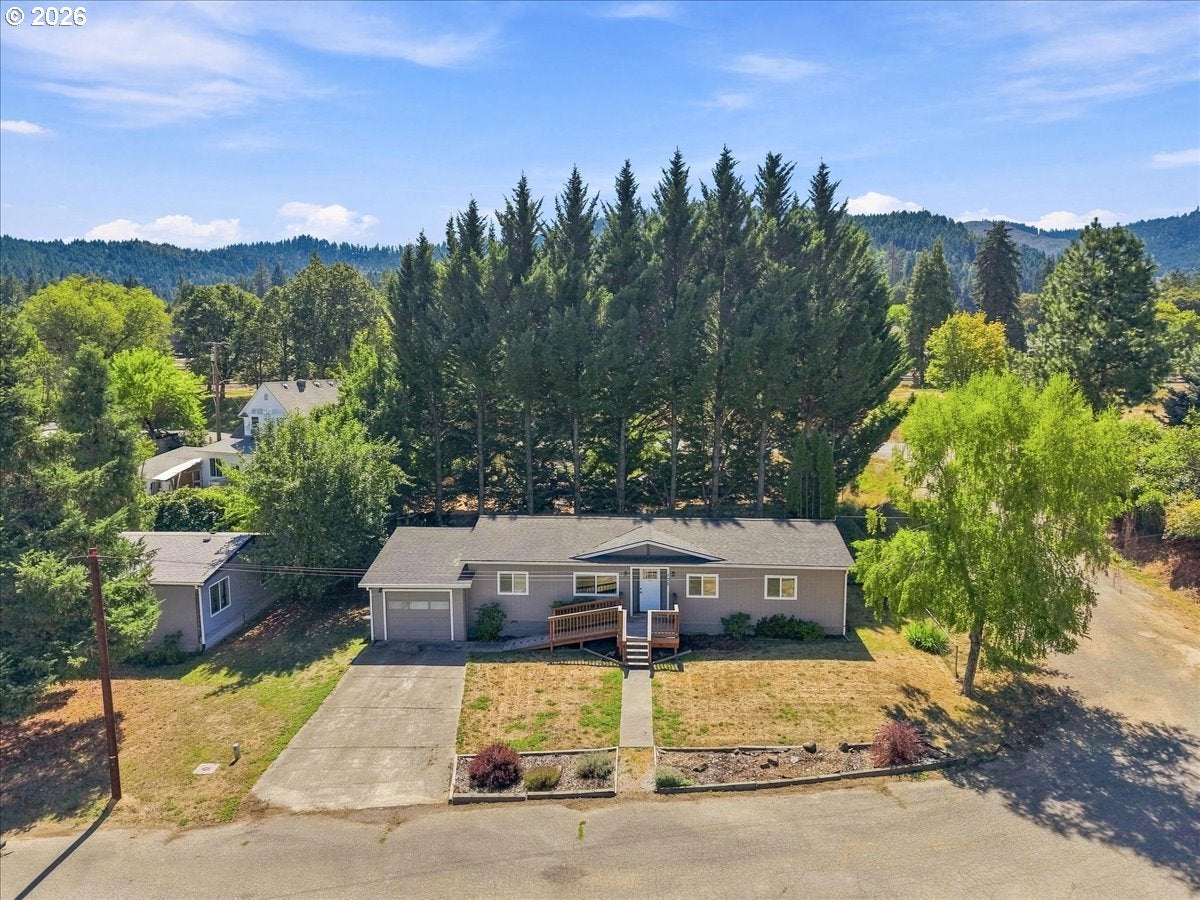
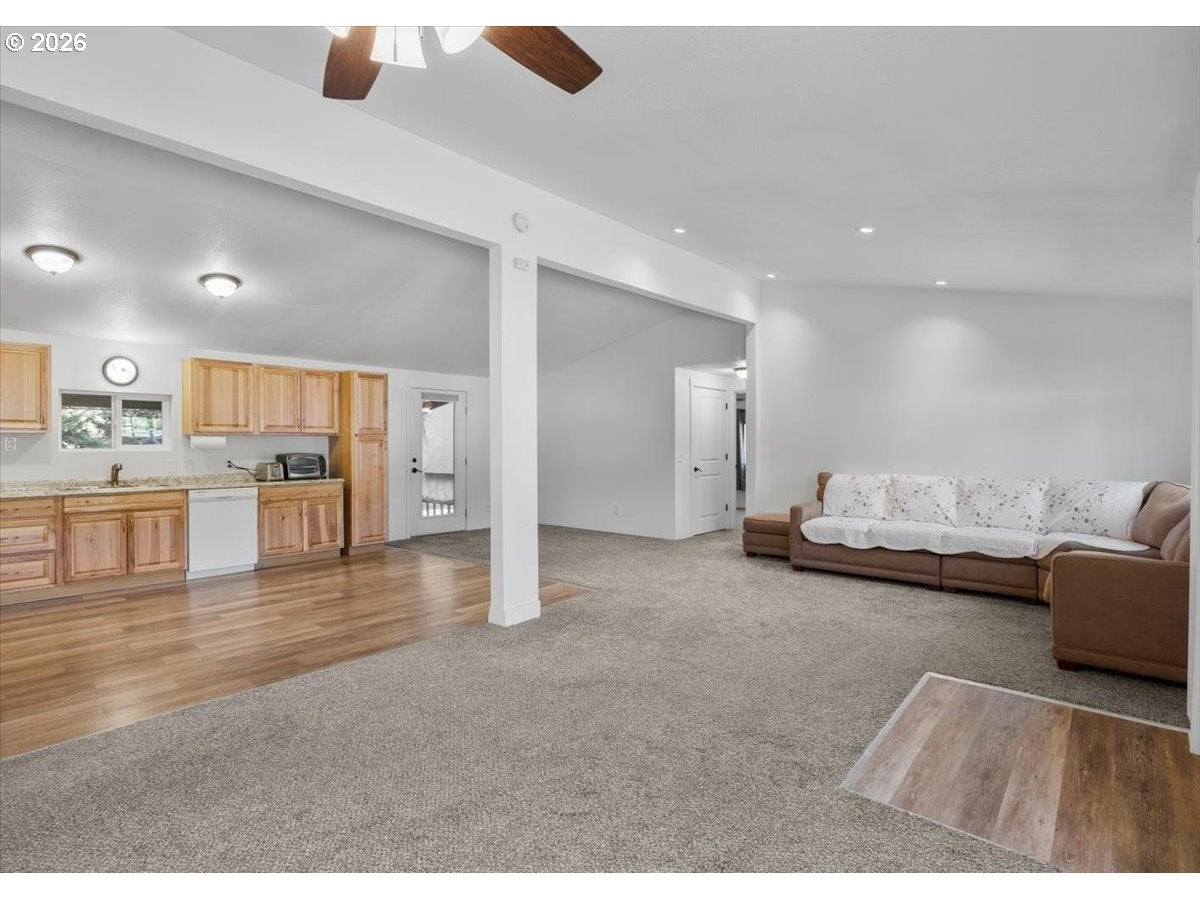
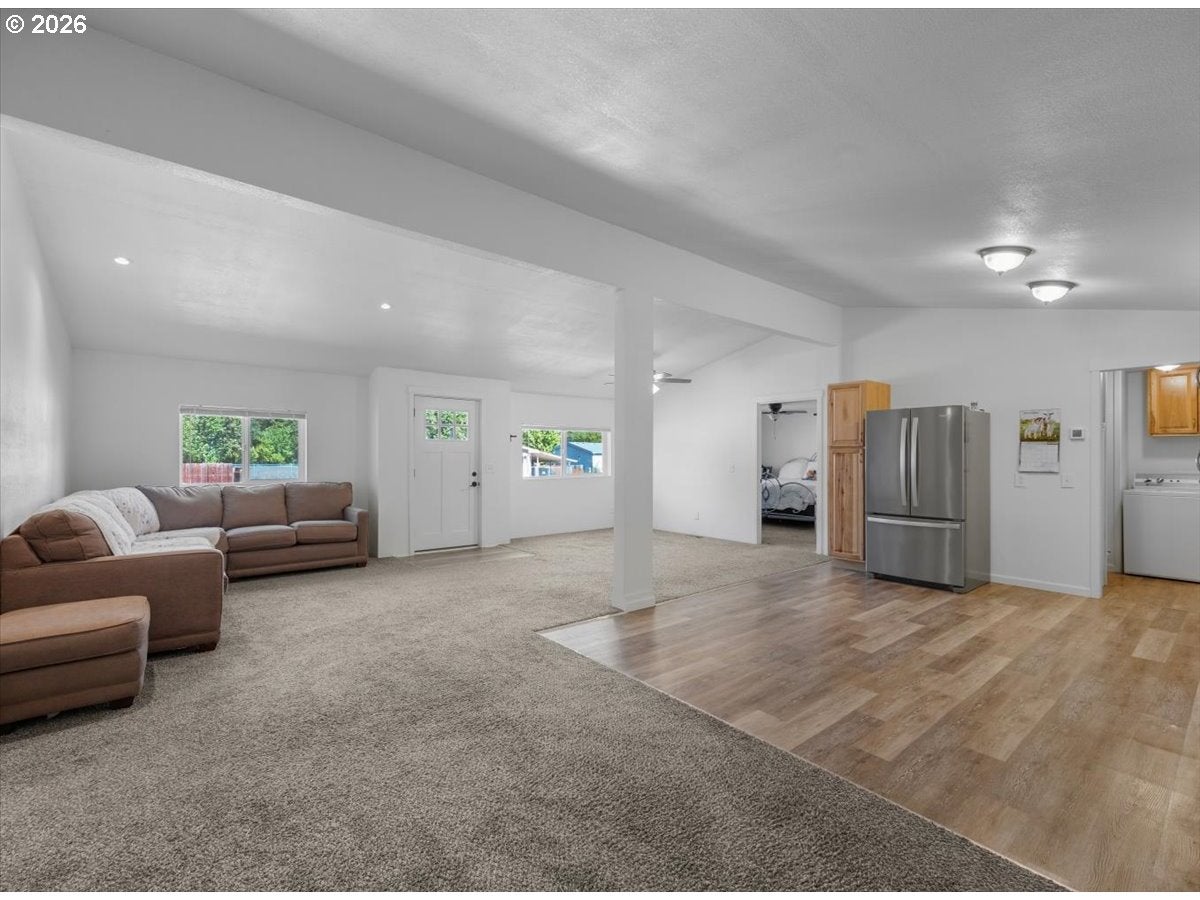
Beautifully maintained home tucked away on the corner of a cul-de-sac in Glendale! This open-concept home features a desirable split floor plan, high ceilings, recessed lighting, and walk-in closets in every bedroom. The spacious primary suite includes a bathroom with granite counter top double sinks, tub and shower combo and a linen closet. Roof, heating system, and electrical panel were updated around 2021. The home has all high quality vinyl windows with an additional security feature, the aluminum windows are only in the garage. The one car garage is tandem style with room for one car to park in the front and the back area has abundant space for extra storage room or workshop area. Nice size fully fenced backyard with privacy trees creating a peaceful, more secluded feel. The back deck is large and covered which is perfect for relaxing or entertaining it offers a nice lighted ceiling fan. The front entrance has a small wooden front deck including a ramp. Pride of ownership shines throughout this pristine, move-in-ready home and property!

Save
Ask
Tour
Hide
Share
Listing Snapshot
Price 
$285,000
Days On Site 
10 Days
Bedrooms 
3
Inside Area (SqFt) 
1,404 sqft
Total Baths 
2
Full Baths 
2
Partial Baths 
N/A
Lot Size 
0.19 Acres
Year Built 
1984
MLS® Number 
248105819
Status 
Active
Property Tax 
$1,501.78
HOA/Condo/Coop Fees 
N/A
Sq Ft Source 
N/A
Friends & Family
Recent Activity
4 days agoListing updated with changes from the MLS®
2 weeks agoListing first seen on site
General Features
Acres 
0.19
Attached Garage 
Yes
Disclosures 
Disclosure
Foundation 
Block
Garage 
Yes
Garage Spaces 
1
Land Lease 
No
Parking 
DrivewayAttachedGarage
Parking Spaces 
1
Property Sub Type 
Manufactured On Land
Sewer 
Public Sewer
SqFt Total 
1404
Style 
Stories1ManufacturedHome
Water Source 
Public
Interior Features
Appliances 
DishwasherDisposalFree-Standing RangeMicrowave
Basement 
Crawl Space
Cooling 
Ceiling Fan(s)Central Air
Flooring 
Carpet
Heating 
Forced Air
Interior 
High Ceilings
Window Features 
Aluminum FramesDouble Pane Windows
Bedroom 1 
Level - MainDescription - _2ndBedroom
Bedroom 2 
Level - MainDescription - _3rdBedroom
Dining Room 
Level - MainDescription - DiningRoom
Family Room 
Description - FamilyRoom
Great Room 
Description - GreatRoom
Kitchen 
Level - MainDescription - Kitchen
Living Room 
Level - MainDescription - LivingRoom
Master Bedroom 
Level - MainDescription - PrimaryBedroom
Utility Room 
Level - MainDescription - UtilityRoom
Save
Ask
Tour
Hide
Share
Exterior Features
Fencing 
Fenced
Lot Features 
Cul-De-SacLevelWooded
Patio And Porch 
Deck
Roof 
Composition
View 
Mountain(s)
Waterview 
Mountain(s)
Windows/Doors 
Aluminum FramesDouble Pane Windows
Community Features
Accessibility Features 
Accessible EntranceAccessible Approach with Ramp
Financing Terms Available 
CashConventionalFHAUSDA LoanVA Loan
MLS Area 
_258
Roads 
Paved
Schools
School District
Unknown
Elementary School
Glendale
Middle School
Glendale
High School
Glendale
Listing courtesy of Samantha Truitt of Trueblood Real Estate (541) 817-7270


The content relating to real estate for sale on this website comes in part from the IDX program of the RMLS™ of Portland, Oregon. Real estate listings held by brokerage firms other than Trueblood Real Estate are marked with the RMLS™ logo, and detailed information about these properties includes the names of the listing brokers. Listing content is Copyright © 2026 RMLS™, Portland, Oregon. Some properties which appear for sale on this website may subsequently have sold or may no longer be available.

Last checked 2026-09-07 02:55 AM PDT.

All information provided is deemed reliable but is not guaranteed and should be independently verified

Neighborhood & Commute
Source: Walkscore
Save
Ask
Tour
Hide
Share
Scroll to Top