
191 NW RACHEL LYNN WAYRoseburg, OR 97471
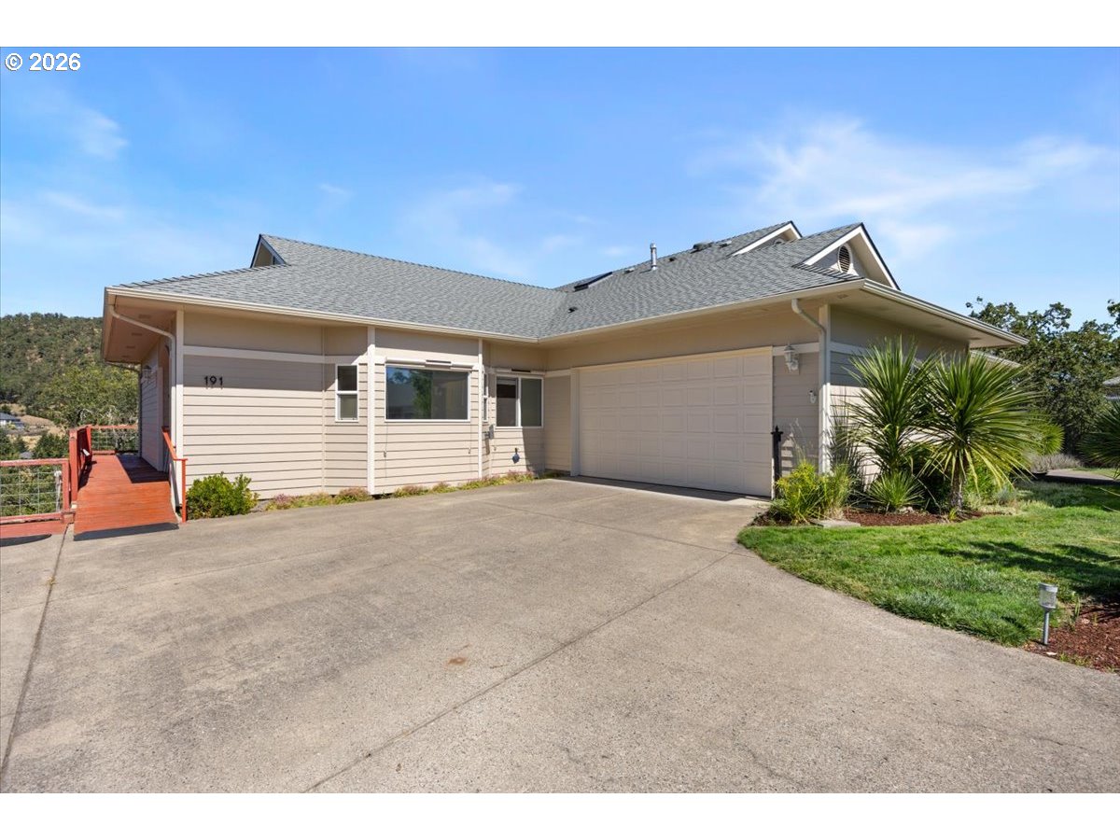
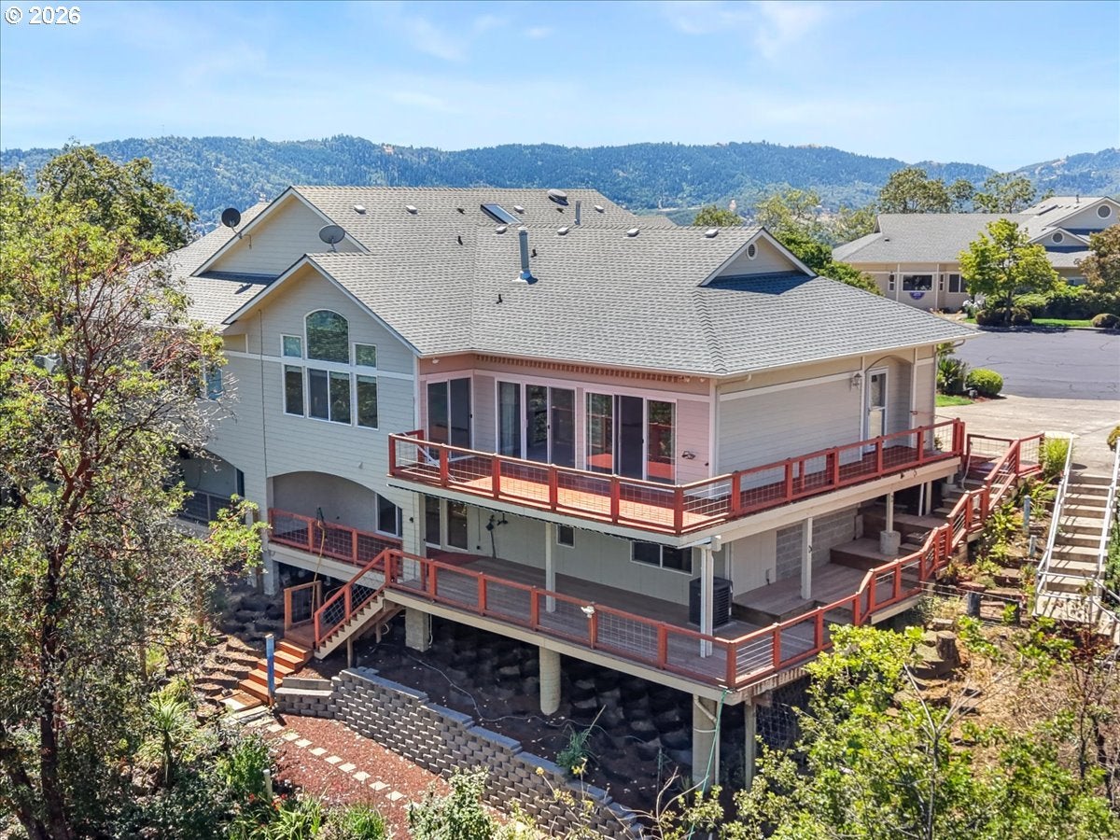
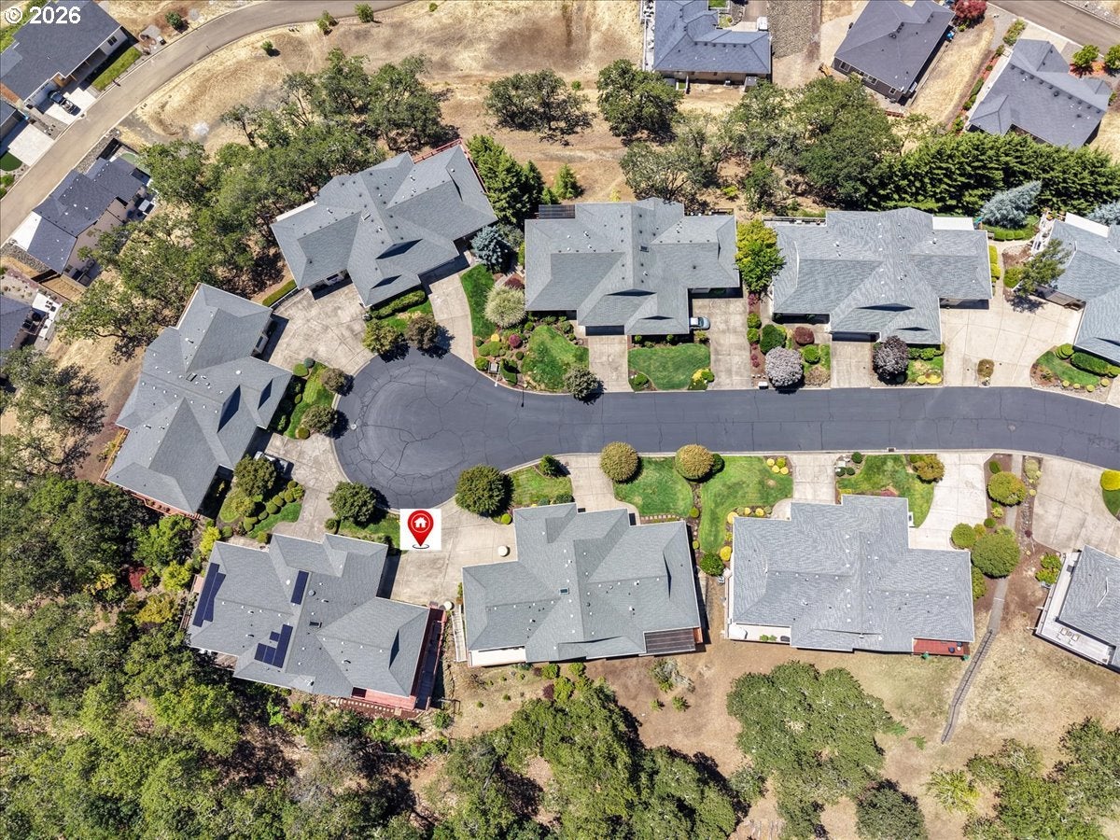
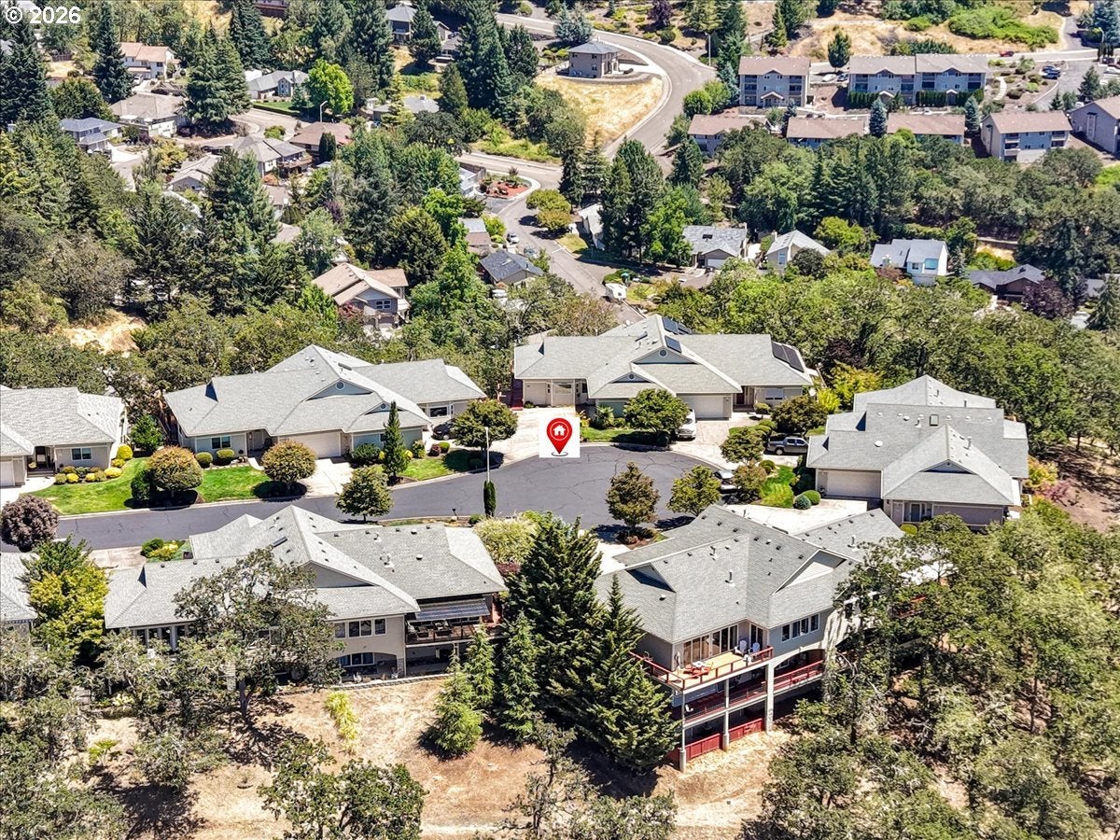
Perched near the top of the hill and tucked behind the gates of a desirable 55+ community, this beautifully maintained townhouse offers comfort, space, and stunning views on a 0.14-acre lot. With over 2,400 square feet of living space across the main level and finished lower level, this move-in-ready home is designed for easy living and entertaining.The main level features a spacious kitchen with stainless steel appliances, corian countertops, oak cabinetry, abundant storage, generous prep space, and a convenient eating bar overlooking the dining area. The inviting living room showcases vaulted ceilings, a cozy gas fireplace, and expansive windows that fill the home with natural light while capturing breathtaking views. Sliding glass doors open to the wraparound upper deck, creating the perfect space to relax or entertain. The primary suite, A full guest bathroom and direct access to the attached two-car garage complete the main level.The primary suite is a peaceful retreat with private deck access, large view windows, a walk-in closet with built-in organizers, and an en suite bathroom featuring a tile walk-in shower.Downstairs, the finished lower level offers exceptional flexibility with two additional bedrooms—ideal for guests, a home office, hobby room, art studio, or extra storage. A spacious family room opens through sliding glass doors to the covered wraparound lower deck and garden area ready for your finishing touches. This level also includes a full bathroom with shower and a utility room equipped with a washer, dryer, utility sink, and additional storage.Additional highlights include sun awnings, a private driveway, attached two-car garage, and low HOA dues that include front landscape maintenance and a community walking trail. Combining scenic views, generous living space, and a low-maintenance lifestyle in a gated community, this exceptional home is ready for its next owner.Schedule your private tour today! Per seller HOA covers exterior paint, gutters and roof. Front Landscape, road maint. common area is a hiking trail and community is gated.
| 2 months ago | Listing updated with changes from the MLS | |
| 3 months ago | Listing first seen on site |

The content relating to real estate for sale on this website comes in part from the IDX program of the RMLS™ of Portland, Oregon. Real estate listings held by brokerage firms other than Trueblood Real Estate are marked with the RMLS™ logo, and detailed information about these properties includes the names of the listing brokers. Listing content is Copyright © 2026 RMLS™, Portland, Oregon. Some properties which appear for sale on this website may subsequently have sold or may no longer be available.
Last checked 2026-10-20 03:19 AM PDT.
All information provided is deemed reliable but is not guaranteed and should be independently verified