Properties

Save
Ask
Tour
Hide
Share
$475,000
New Listing

560 NW RACHEL LYNN WAY
Roseburg, OR 97471

For Sale|Single Family Residence|Active
3
Beds
3
Total Baths
3
Full Baths
2,456
SqFt
$193
/SqFt
2001
Built
County:
Douglas
Listing courtesy of Nick Shivers of eXp Realty, LLC (503) 389-0821
Call Now: 541-863-5777
Is this the listing for you? We can help make it yours.
541-863-5777
560 NW RACHEL LYNN WAY560 NW RACHEL LYNN WAY560 NW RACHEL LYNN WAY560 NW RACHEL LYNN WAY
Save
Ask
Tour
Hide
Share

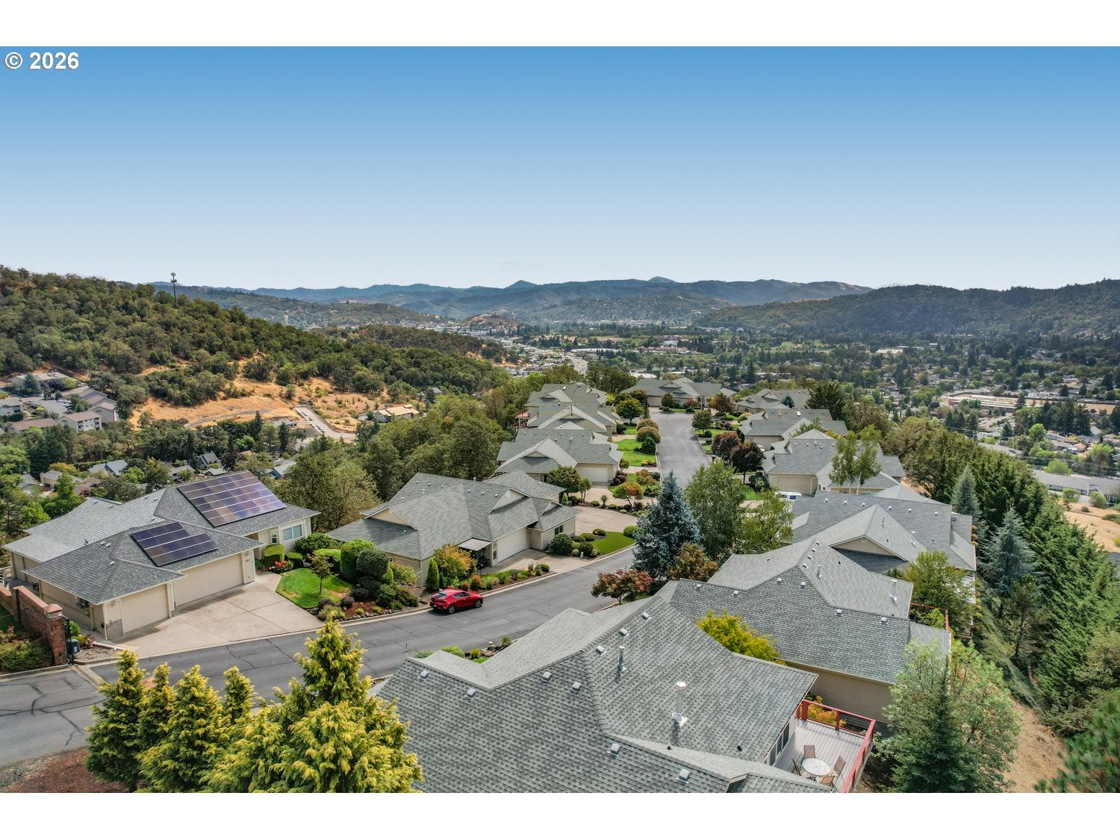
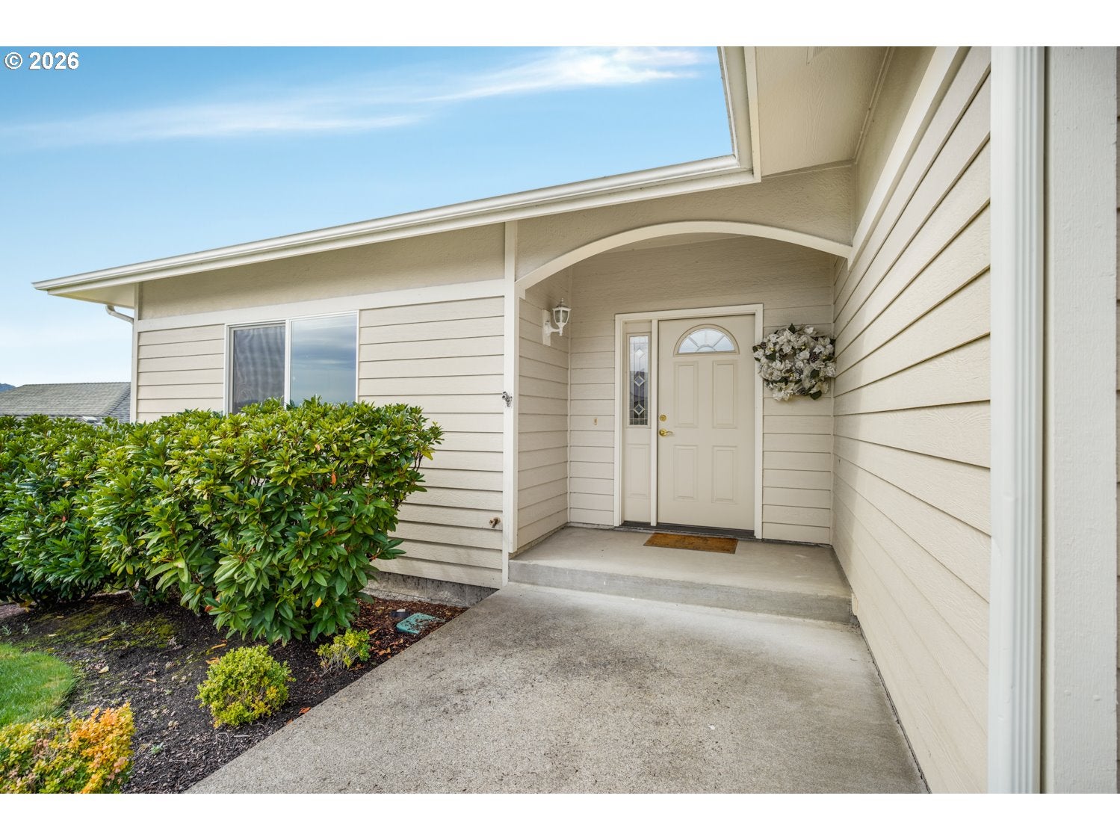
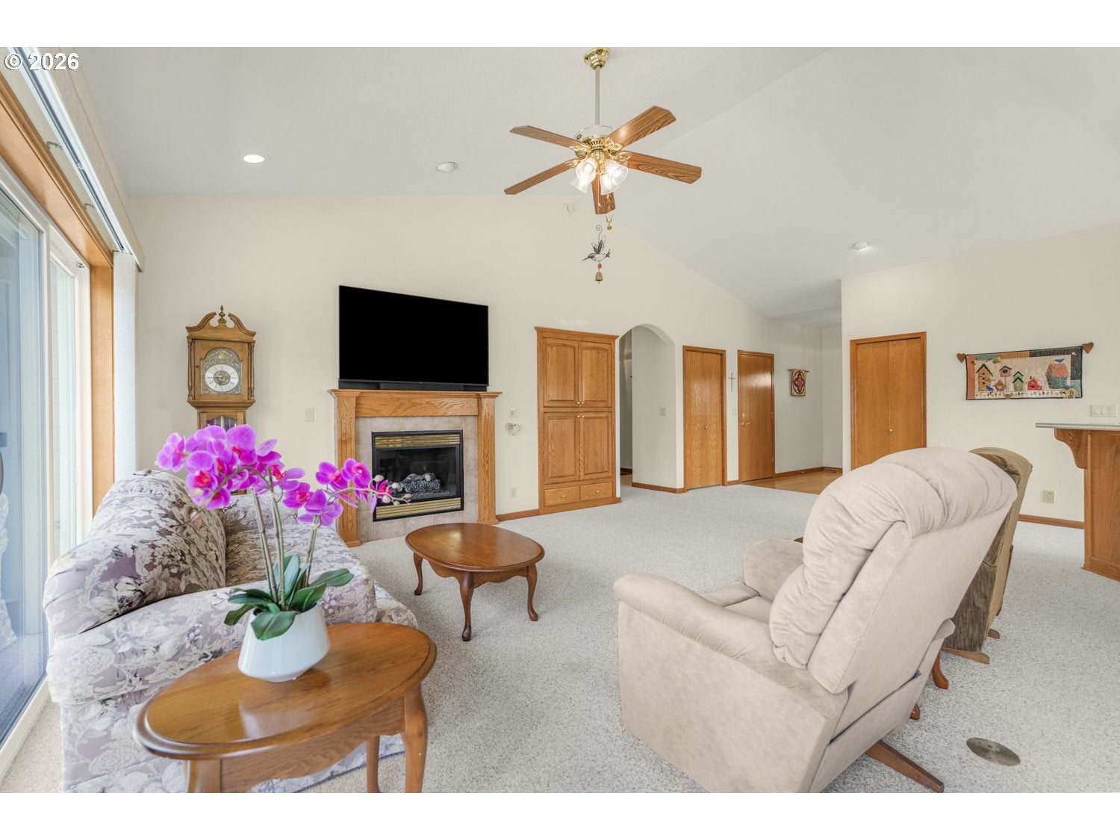
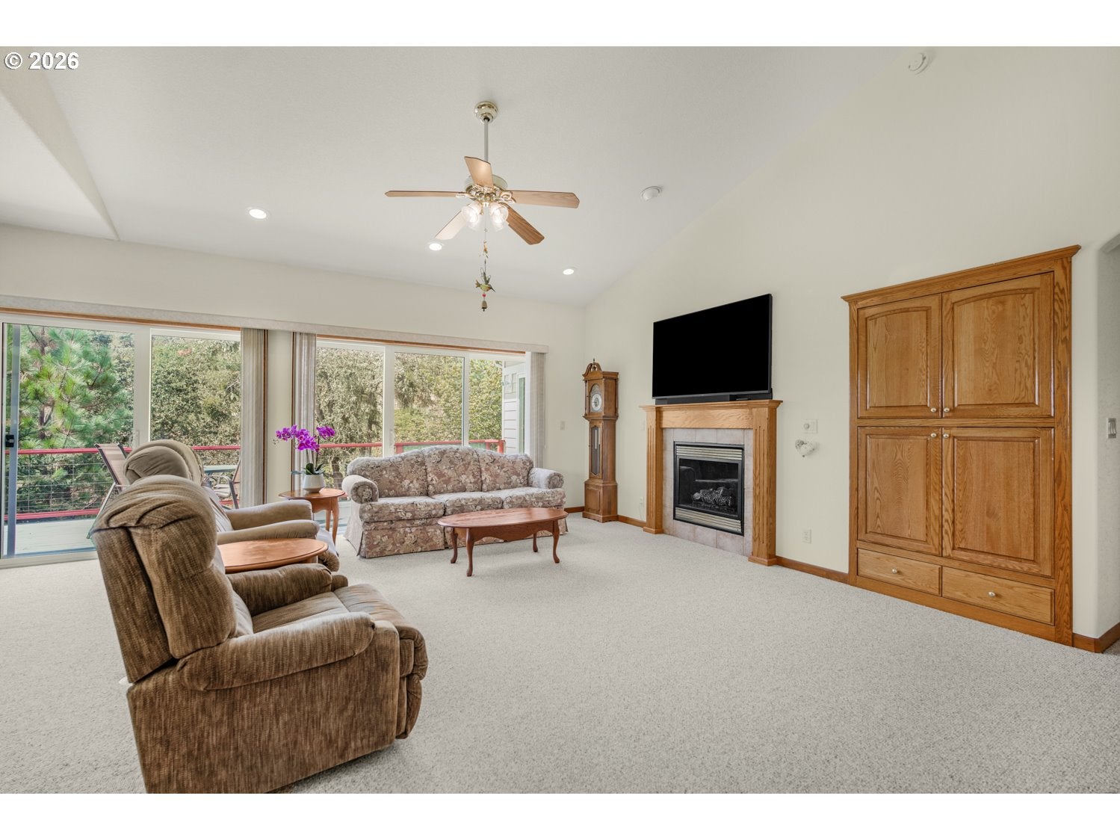
Set high above the valley, this spacious home pairs unforgettable views with comfortable, easy-care living! This spacious 3-bedroom, 3-bath home offers approximately 2,456 sq. ft. in a gated 55+ community on a cul-de-sac, with sweeping views overlooking the Umpqua Valley. The open-concept main level takes full advantage of the scenery with vaulted ceilings and walls of windows. The living room features a cozy fireplace and sliders to the wraparound deck, while the adjoining dining area also opens outdoors, perfect for morning coffee, sunset dinners or simply enjoying the view. The kitchen offers extensive cabinetry, generous counter space, an eat bar and beautiful hardwood flooring. The main-level primary suite has its own deck access, walk-in closet and private bath with dual vanities. Downstairs adds wonderful flexibility with a spacious family room and game room, bedroom, full bath and exterior access to the covered patio, ideal for guests, hobbies, movie nights or a home gym. Outside, enjoy mature landscaping, a wraparound deck, covered lower patio and an attached garage. The roof was replaced approximately two years ago for added peace of mind. The HOA includes landscaping, exterior paint, roof and street maintenance. Located in Roseburg's scenic Umpqua Valley, with nearby access to Stewart Park, where trails and recreation along the South Umpqua River add even more to enjoy. This is easy-care living with space, scenery and a view you'll never get tired of!

Save
Ask
Tour
Hide
Share
Listing Snapshot
Price 
$475,000
Days On Site 
0 Days
Bedrooms 
3
Inside Area (SqFt) 
2,456 sqft
Total Baths 
3
Full Baths 
3
Partial Baths 
N/A
Lot Size 
0.19 Acres
Year Built 
2001
MLS® Number 
398862237
Status 
Active
Property Tax 
$5,301.73
HOA/Condo/Coop Fees 
$330 monthly
Sq Ft Source 
N/A
Friends & Family
Recent Activity
3 hours agoListing updated with changes from the MLS®
18 hours agoListing first seen on site
General Features
Acres 
0.19
Attached Garage 
Yes
Disclosures 
Disclosure
Foundation 
Slab
Garage 
Yes
Garage Spaces 
2
Land Lease 
No
Parking 
DrivewayAttachedGarage
Parking Spaces 
2
Property Sub Type 
Single Family Residence
Sewer 
Public Sewer
SqFt Total 
2456
Style 
ContemporaryCustomStyle
Water Source 
Public
Interior Features
Appliances 
Gas Water HeaterWasherDryerDishwasherDisposalFree-Standing RangeFree-Standing RefrigeratorMicrowave
Basement 
Finished
Cooling 
Ceiling Fan(s)Central Air
Fireplace 
Yes
Fireplace Features 
Gas
Fireplaces 
1
Flooring 
HardwoodWoodCarpet
Heating 
Forced Air
Interior 
Vaulted Ceiling(s)Central Vacuum
Window Features 
Double Pane Windows
Bedroom 1 
Dimensions - 15x9Level - MainDescription - _2ndBedroom
Bedroom 2 
Dimensions - 13x12Level - LowerDescription - _3rdBedroom
Bonus Room 
Dimensions - 23x18Level - LowerDescription - BonusRoom
Dining Room 
Dimensions - 10x15Level - MainDescription - DiningRoom
Family Room 
Dimensions - 20x12Level - LowerDescription - FamilyRoom
Great Room 
Description - GreatRoom
Kitchen 
Dimensions - 11x10Level - MainDescription - Kitchen
Laundry 
Dimensions - 5x8Level - MainDescription - Laundry
Living Room 
Dimensions - 15x24Level - MainDescription - LivingRoom
Master Bedroom 
Dimensions - 20x15Level - MainDescription - PrimaryBedroom
Save
Ask
Tour
Hide
Share
Exterior Features
Lot Features 
Cul-De-SacSlopedGentle SlopingPrivateSecludedWooded
Patio And Porch 
CoveredDeckPatio
Roof 
Composition
View 
CityValley
Waterview 
CityValley
Windows/Doors 
Double Pane Windows
Community Features
Association Amenities 
Landscaping
Association Fee 
$330.0
Association Fee Frequency 
Monthly
MLS Area 
_252
Senior Community 
Yes
Financing Terms Available 
CashConventionalFHAVA Loan
Roads 
Paved
Schools
School District
Unknown
Elementary School
Hucrest
Middle School
Joseph Lane
High School
Roseburg
Listing courtesy of Nick Shivers of eXp Realty, LLC (503) 389-0821


The content relating to real estate for sale on this website comes in part from the IDX program of the RMLS™ of Portland, Oregon. Real estate listings held by brokerage firms other than eXp Realty, LLC are marked with the RMLS™ logo, and detailed information about these properties includes the names of the listing brokers. Listing content is Copyright © 2026 RMLS™, Portland, Oregon. Some properties which appear for sale on this website may subsequently have sold or may no longer be available.

Last checked 2026-09-10 03:27 AM PDT.

All information provided is deemed reliable but is not guaranteed and should be independently verified

Neighborhood & Commute
Source: Walkscore
Save
Ask
Tour
Hide
Share
Scroll to Top